
Solution 01 / Integrated LSF CAD
Light Steel Framing software for one continuous workflow.
NodusCad keeps the building model, engineering decisions, panel documentation and production data connected. Work from the first reference drawing to fabrication without rebuilding the project in separate tools.
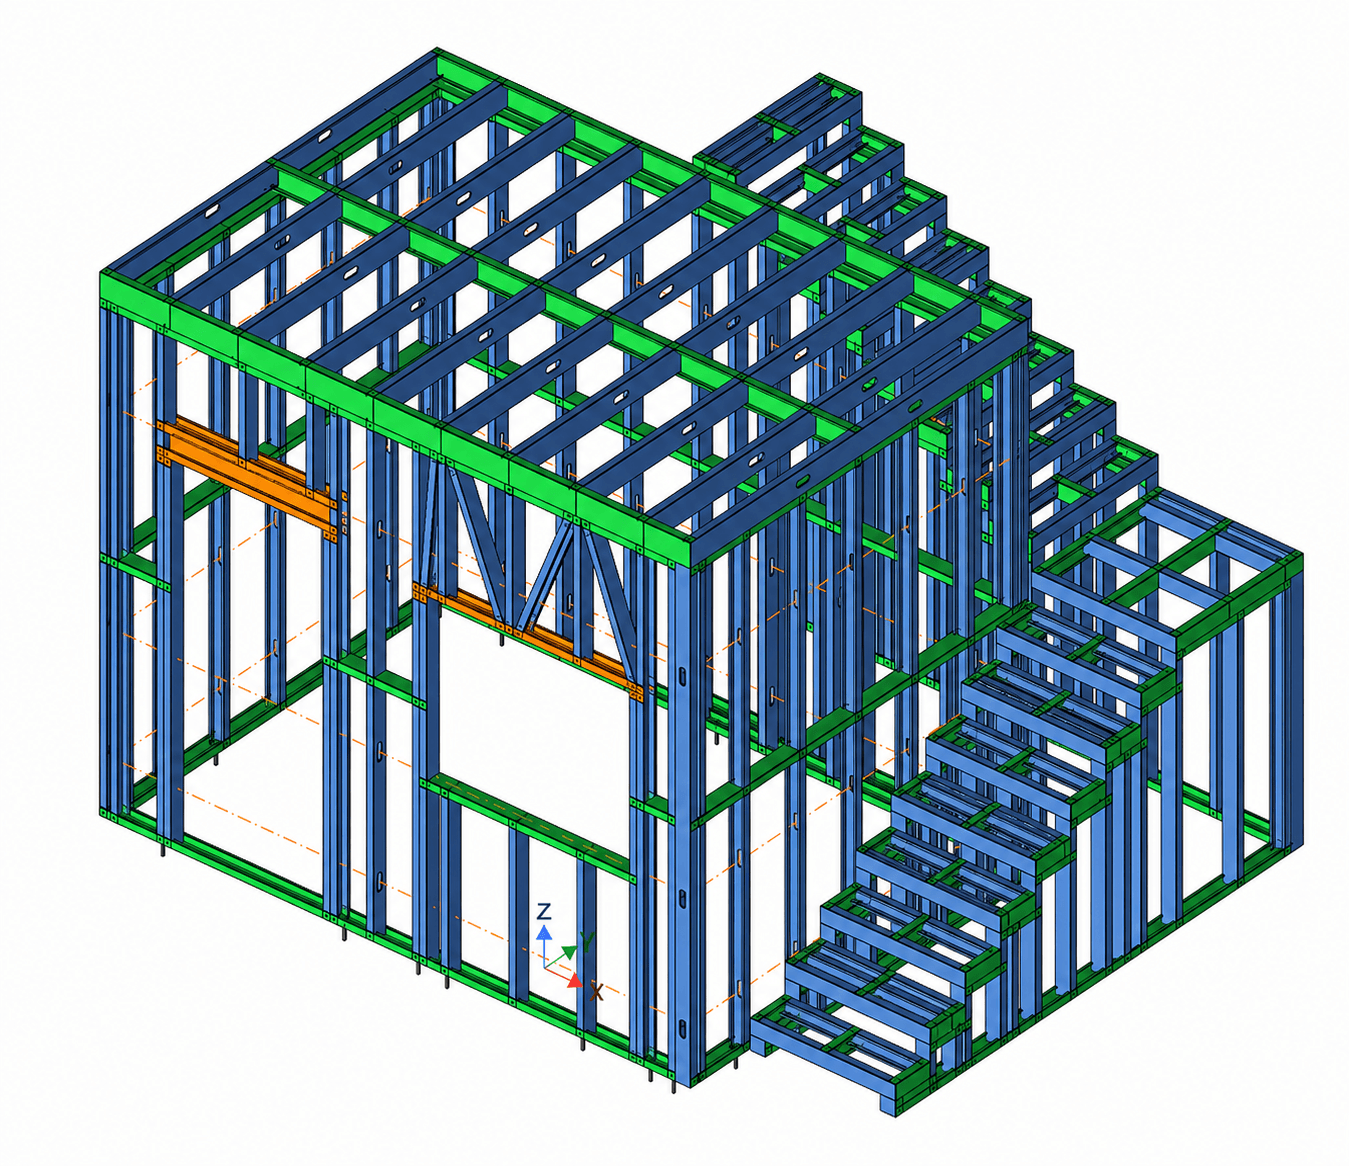
connected modeling
source project model
CAD and BIM exchange
optional fabrication module
01 / Why NodusCad
A purpose-built CAD workflow for cold-formed steel.
Generic CAD describes geometry. NodusCad understands Light Steel Frame assemblies: walls, floors, roofs, trusses, stairs, panels and the cold-formed members inside them. Editing the building model updates the information used downstream.
That shared source reduces repetitive drafting and handoffs between modeling, calculation, shop documentation and production. Teams can stay focused on the project while retaining control over profiles, connections, panelization and final exports.
Model over real references
Use DWG or DXF architectural references in plan, or build directly in the live 3D environment with levels and precise drafting tools.
Frame parametric assemblies
Create LSF walls, floors, roofs, trusses and stairs using actual cold-formed profiles instead of disconnected lines.
Calculate in context
Apply loads and combinations, then review displacements and member checks in the same environment as the structural model.
Deliver from the model
Generate panel drawings, material information, CAD/BIM exports and, when required, optional NC fabrication files.
02 / Connected workflow
The project moves forward. The model stays the same.
Each stage adds information to the same structure, making design changes easier to follow from concept through production.
- 01
Reference
Bring in the architectural base and organize storeys, grids and levels.
- 02
Model
Build parametric framing and adjust profiles, openings and assemblies.
- 03
Verify + detail
Review the structural response, resolve connections and prepare panels.
- 04
Issue
Export drawings, schedules, exchange files and optional machine data.
03 / Project outputs
Useful information for design, documentation and production.
Output availability depends on the selected plan and optional modules, while the underlying project remains connected.
- Output 01Parametric Light Steel Frame model
- Output 02Panel and assembly drawings
- Output 03Bills and lists of materials
- Output 04DWG, DXF, PDF and IFC exports
- Output 05Structural results and member checks
- Output 06Optional NC files for roll-forming
04 / Questions
Light Steel Framing software FAQ
01What is Light Steel Framing software?
It is software built to represent cold-formed steel buildings and their framing logic. NodusCad combines 2D/3D modeling, structural calculation, detailing, documentation and optional fabrication data in one project environment.
02Can I model from an architectural DWG or DXF?
Yes. Reference drawings can guide plan modeling, while the framing remains part of the live project model and can be reviewed in 3D.
03Does NodusCad replace general-purpose CAD?
NodusCad focuses on the Light Steel Frame workflow. It also exchanges common CAD and BIM formats so project information can move between the specialist LSF environment and the wider design team.
04Is NodusCad available for Windows?
Yes. NodusCad is a Windows desktop application, with licenses, downloads and plan management handled through the online account.
Build the Light Steel Frame model once.
Explore NodusCad free, then add calculation, exports or NC fabrication as your projects require.